


3D Floor Plan
Create a free account to place your order.
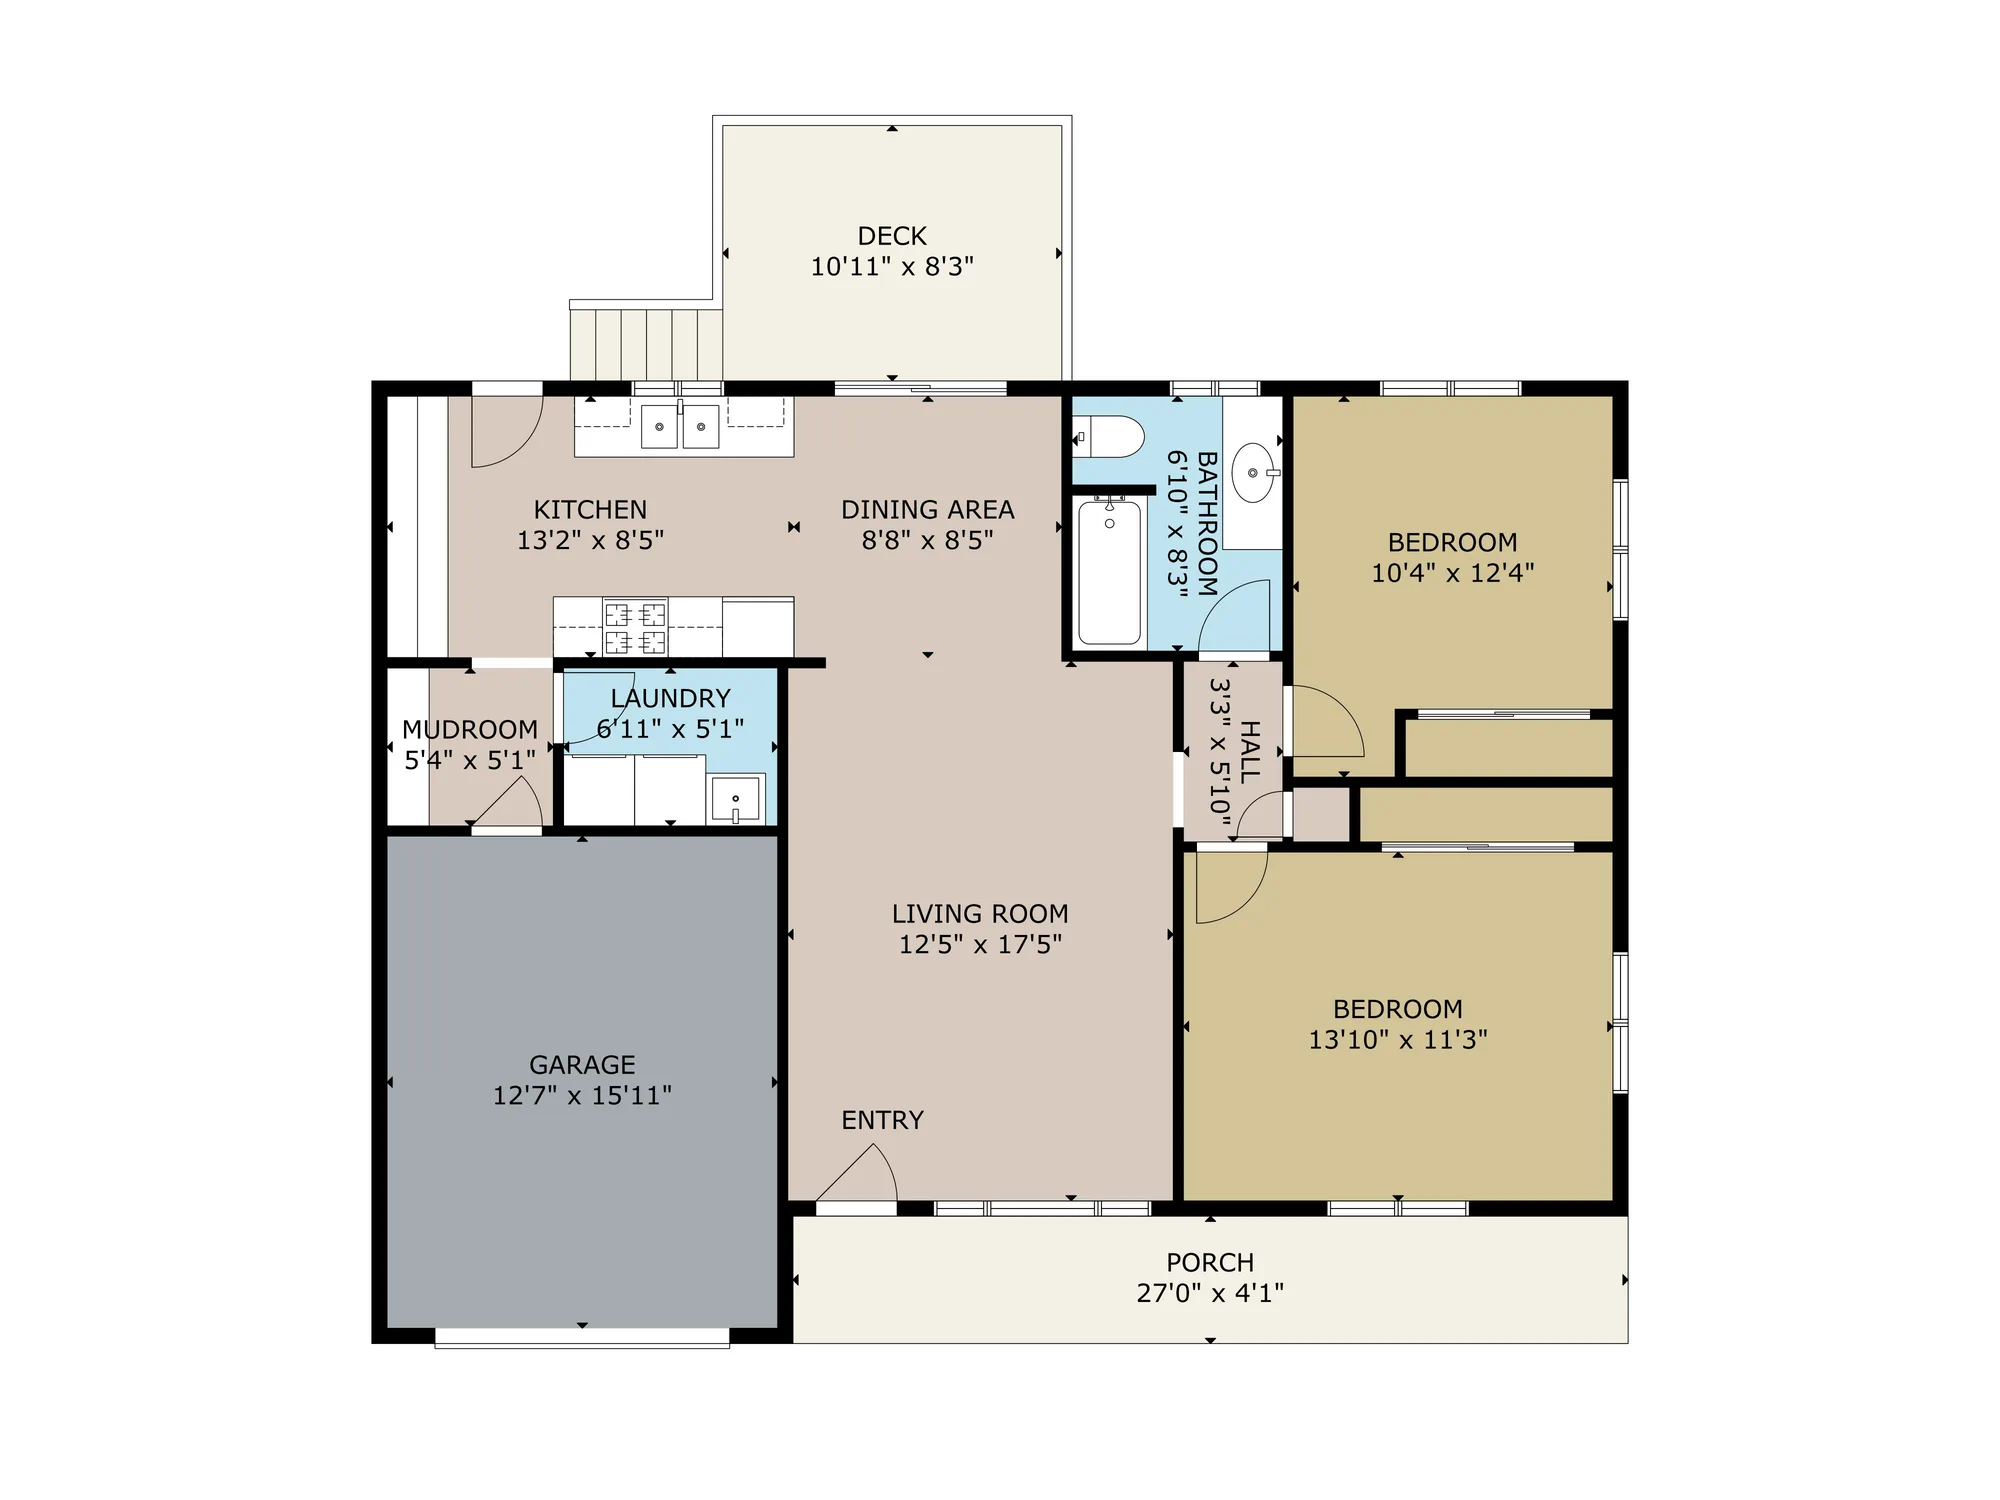
A 3D floor plan offers a clear visual representation of a building’s layout, style, and functionality.
Price: 1 floor $25 · 2 floors $45 · 3 floors $65 · 4 floors $85 · 5 floors $95 · 6 floors $105 · over 8,000 sq.ft (743 m²) $125
Turnaround: under 3 days · 4 days for projects over 8,000 sq.ft
Add-on: Site plan +$20
Formats: PDF, JPG
Simply send us your Matterport or project link, or upload your own files (up to 300 MB each), and we will take care of the rest.
If you have any questions or need assistance, please feel free to contact us at [email protected]. We are always happy to help.
Related products

From a simple hand sketch, we create a polished 2D floor plan that’s easy to read, share, and use.
Sale!

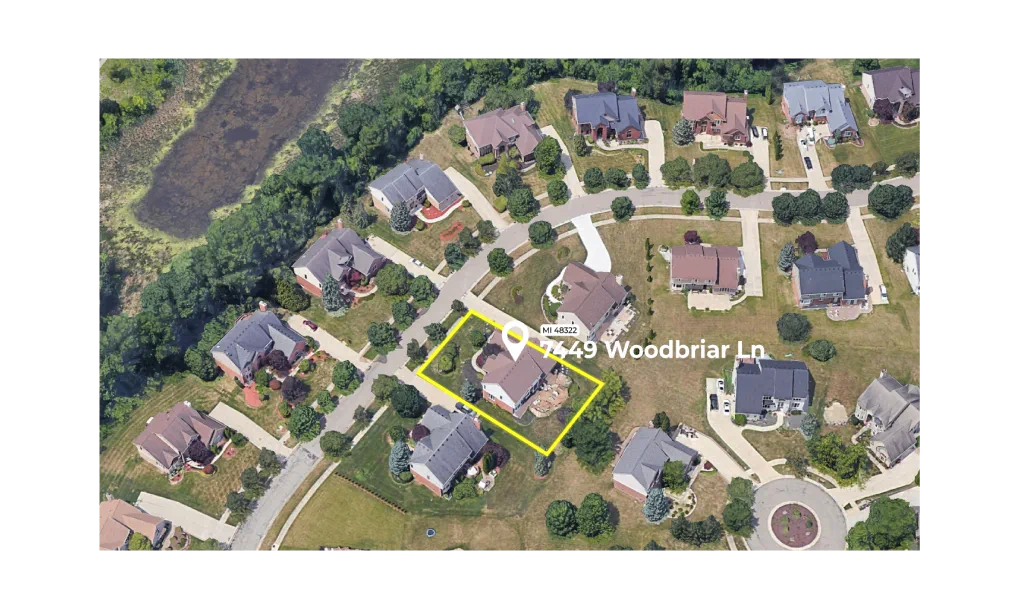
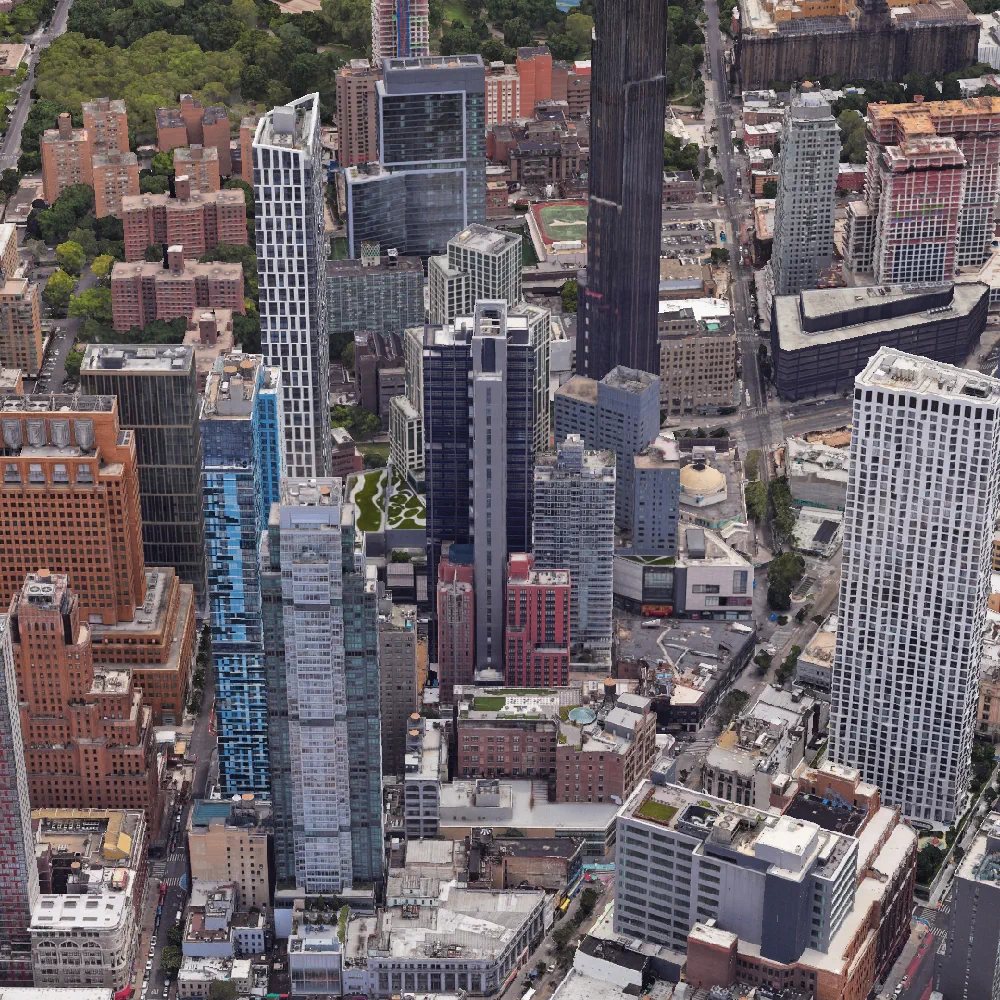
Transform your Matterport tours into engaging videos with features like Google Earth fly-in and mini-map navigation. Perfect for real estate and property promotion.


Point Cloud to BIM transforms point cloud data into precise BIM models, enabling better planning, coordination, and project accuracy.